Magazine
A Beverly Hills masterpiece by Whipple Russell Architects

Architecture Shaped by the Land
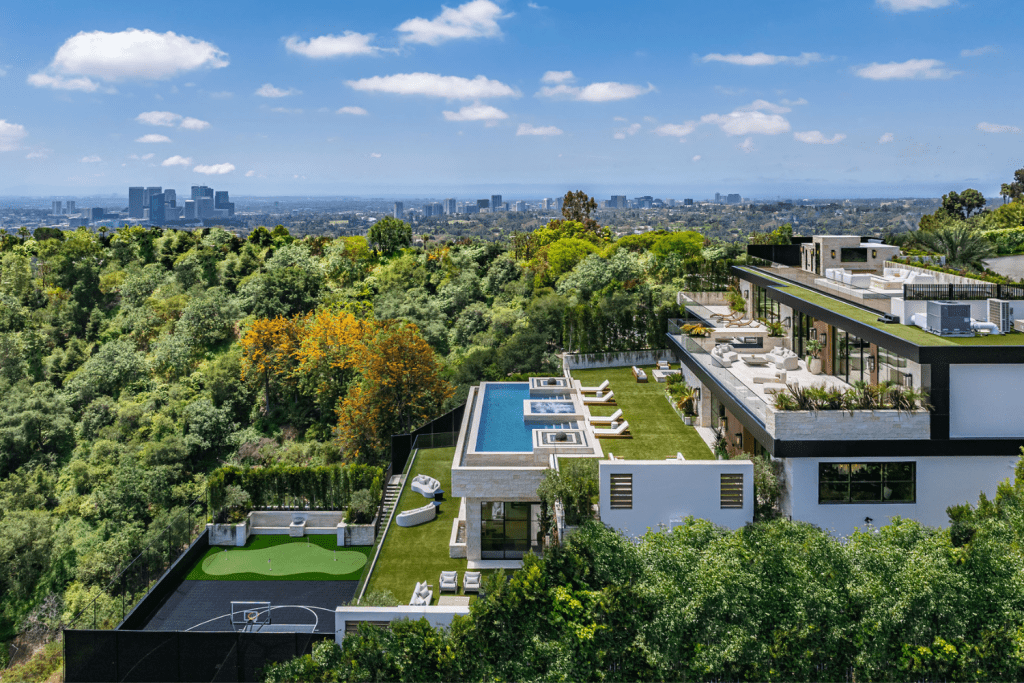
Los Angeles’ dramatic hillsides demand a rare sensitivity from architects, and at 1414 Donhill Drive in Beverly Hills, that sensitivity becomes art. This residence rises not as a conventional house but as an intricate series of terraces sculpted into the steep terrain. Instead of imposing on the hillside, the home flows with it, creating a Mediterranean-inspired retreat that mirrors the rhythm of the land.
The design responds to geology, climate and local building codes with restraint and ingenuity. Rather than forcing a three-story stack, the team envisioned a home that moves with the slope, stepping down gracefully and blending into its surroundings.
Five Levels of Sculptural Living
Perched on a steep ridgeline parcel, the house reveals five interconnected levels instead of a monolithic block. Each terrace adjusts to sunlight, setbacks and the contours of the hillside, producing a living environment that feels both spacious and grounded.
A serene bridge crosses a reflecting pond at the entryway, setting the tone for calm and connection. Inside, glass, stone and wood create a soft, inviting palette. Below this entry, a 500-square-foot basement lounge nestles beneath a quiet courtyard, hidden from street view and wrapped in stillness.
Warm Modernism with Timeless Materials
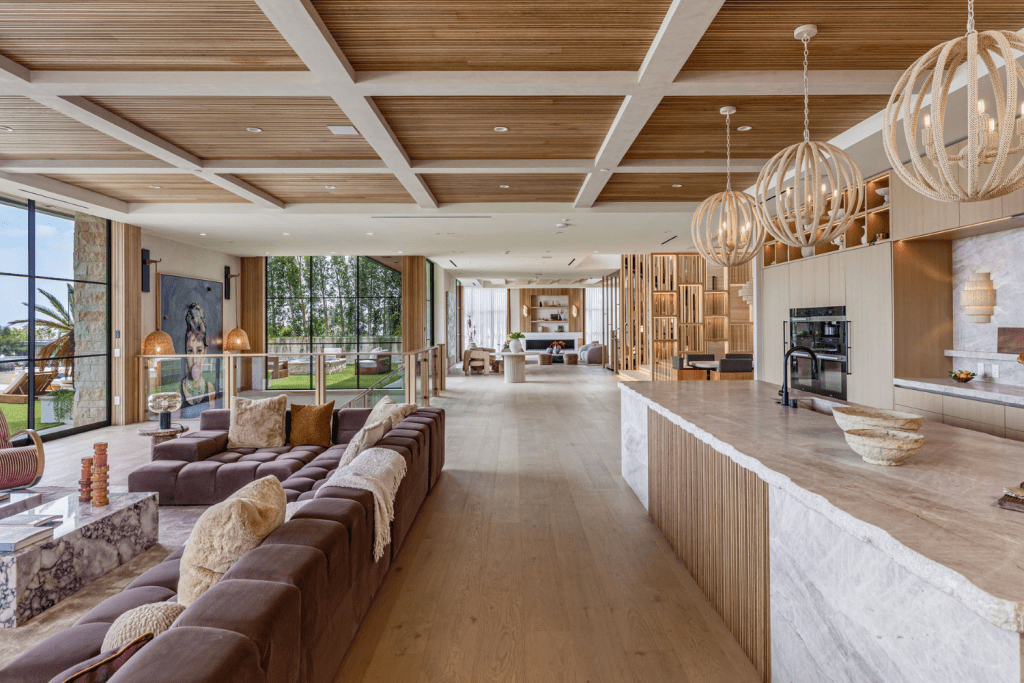
Unlike many contemporary hillside builds that lean toward minimalism, this home embraces a warm, tactile palette. Rich woods, green velvet, natural stone and white Venetian plaster combine to create an atmosphere that encourages lingering rather than rushing. Finishes such as crafted guardrails, wood slats and box-mullioned glass give the home a sense of structure and artistry.
These choices reflect a timeless approach to building that prioritizes comfort, quality and longevity over trends.
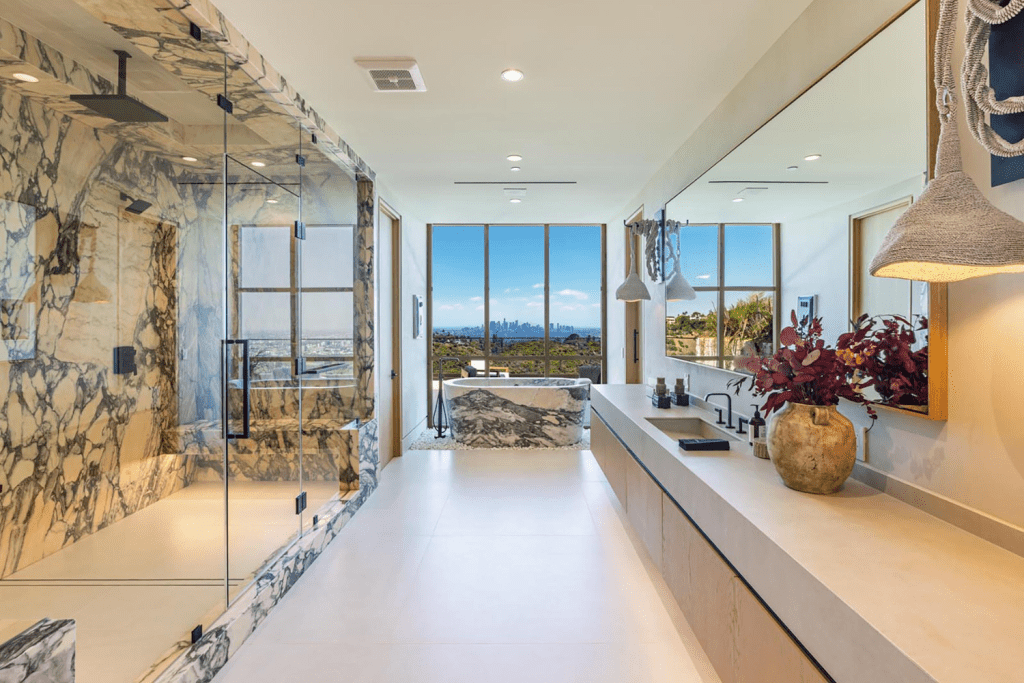
Table of Materials and Applications
| Material | Application |
|---|---|
| Textured Woods | Interior paneling, staircases and ceiling accents |
| Natural Stone | Flooring, bathrooms and exterior facades |
| Green Velvet Upholstery | Lounge seating, bedroom textiles |
| White Venetian Plaster | Wall finishes throughout the home |
| Glass Panel Systems | Floor-to-ceiling windows and doors |
This curated selection underscores the home’s emphasis on craftsmanship and a harmonious visual narrative.
Flow Between Private and Social Spaces
The main floor anchors daily life with a kitchen, breakfast nook and generous entertaining areas. Two staircases create a dynamic flow. One sweeps downward in a sculptural S-curve, past a striking portrait, leading to the lounge, bar, theater, indoor spa and basketball court. The other rises toward a rooftop terrace offering panoramic views of downtown Los Angeles stretching to the Pacific Ocean.
These circulation paths transform movement into an experience, turning each transition into an architectural moment.
A Private Sanctuary in the Primary Suite
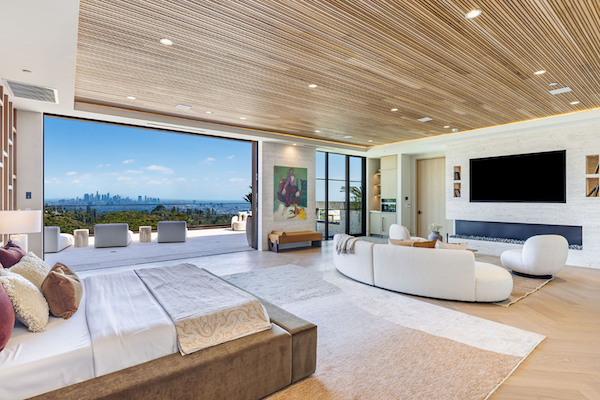
The primary suite continues the theme of subtle intrigue. Behind seamless wood paneling, a concealed doorway opens to the primary bath, hidden in plain sight. This moment of discovery elevates the everyday into something special, offering an intimate experience for those who call the space home.
Outdoor Living as Essential Architecture
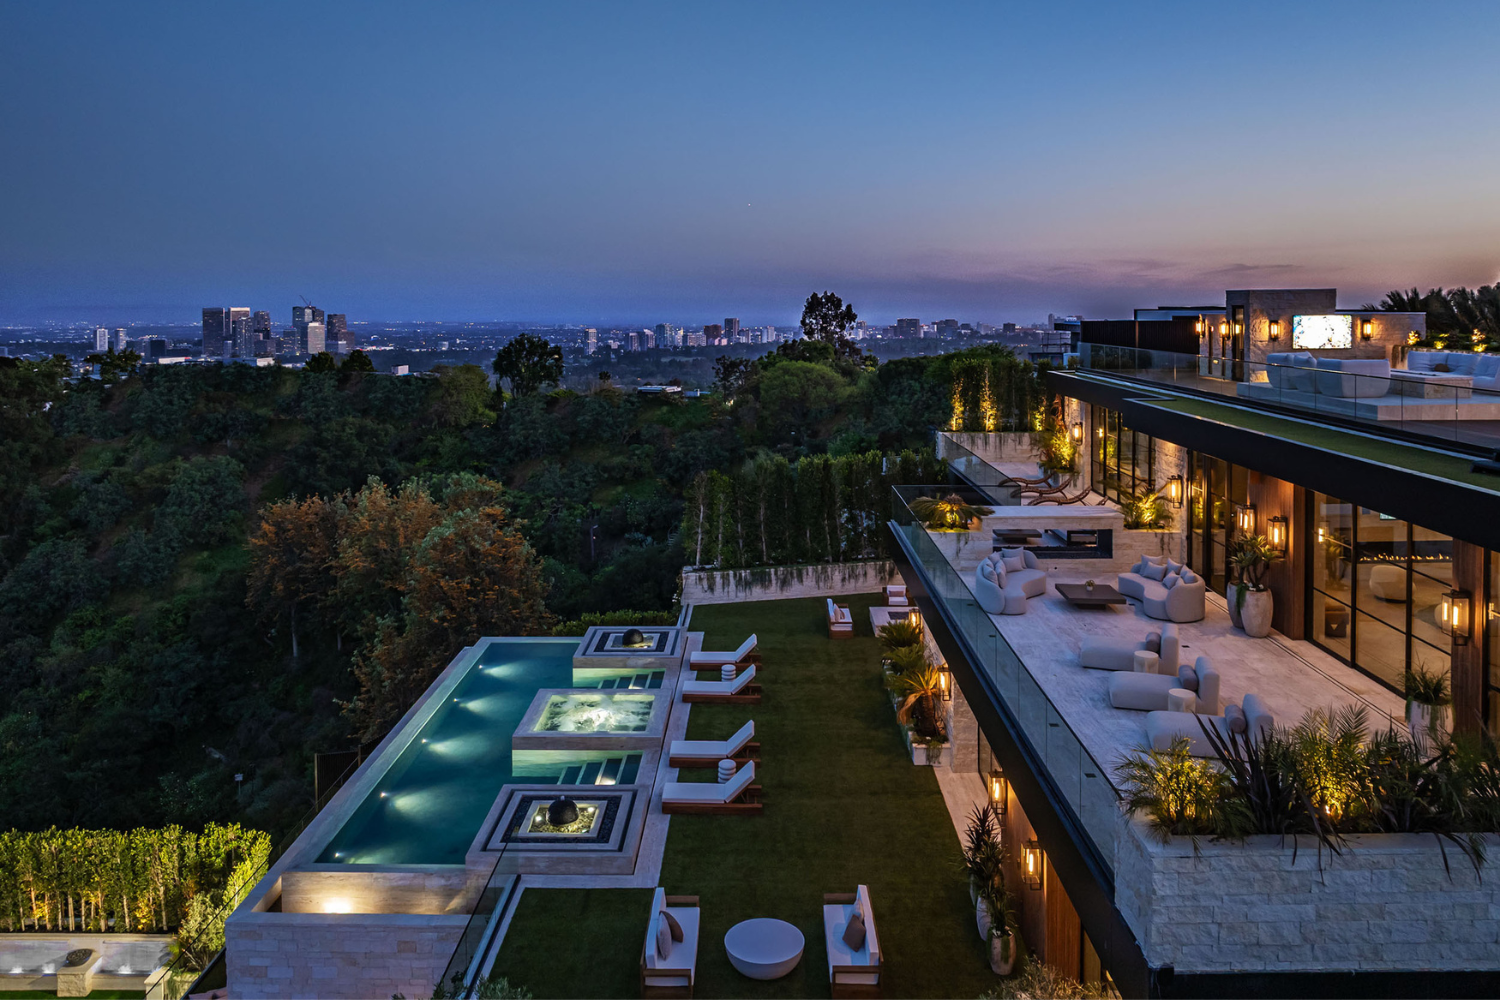
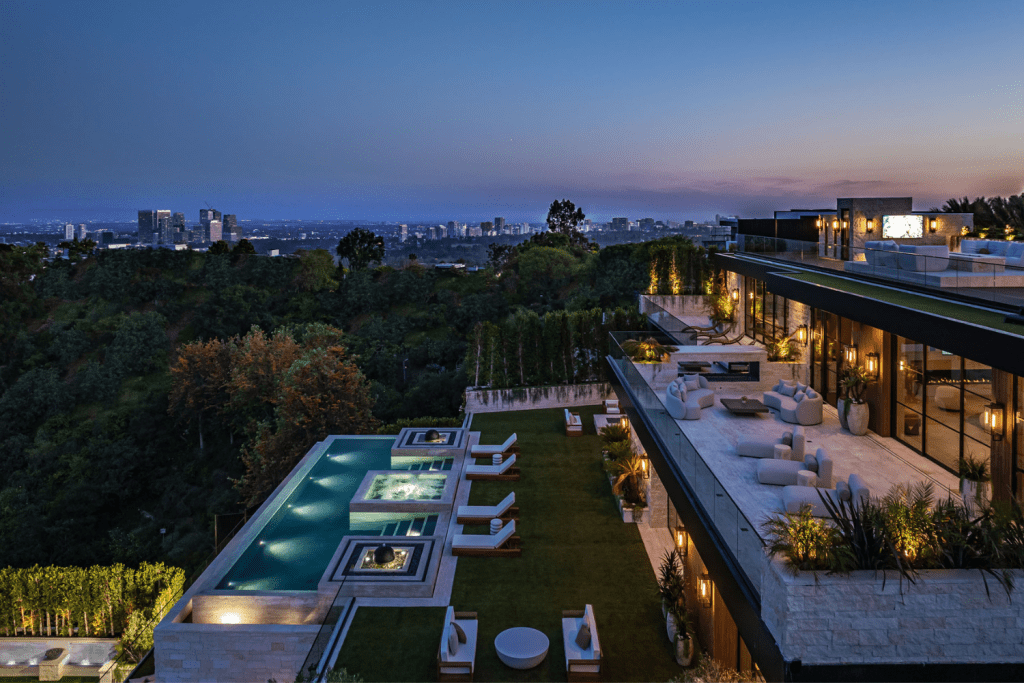
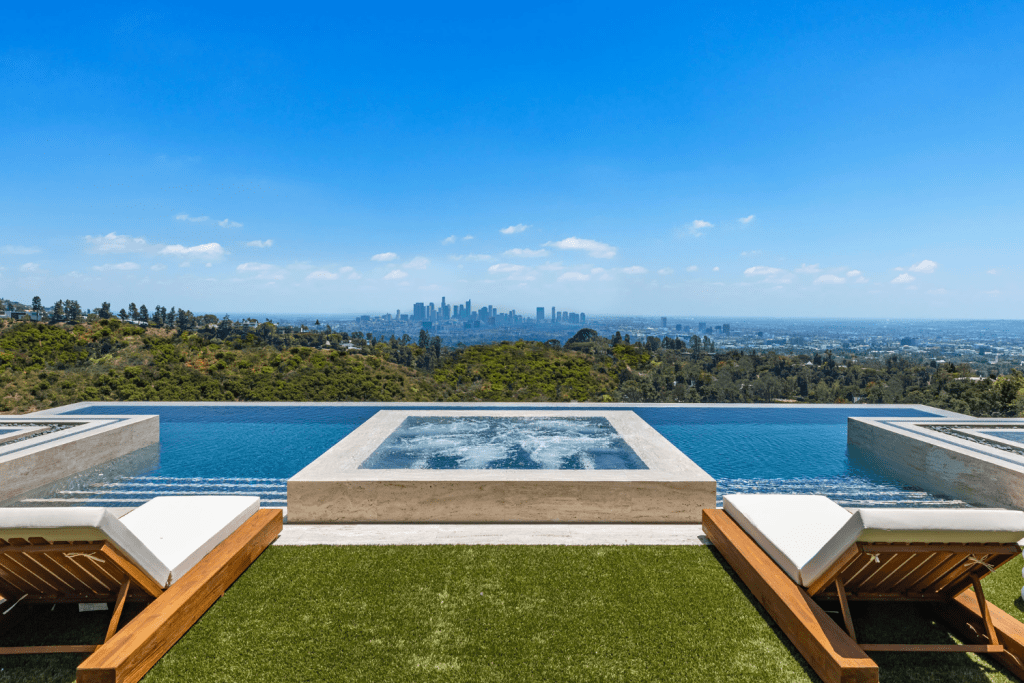
Outdoor spaces were treated as an extension of the house rather than an afterthought. The pool area, framed by sculptural fire features and accessed by mirror-image steps, becomes a stage for reflection and leisure. Spherical fountains surrounded by square fire rings animate the terrace, while a waterfall at the edge of the infinity pool cascades into ponds adjacent to the lower-level lounge.
Each elevation offers its own retreat—a spa on one level, a gym on another and a mini-golf area below. This cascading outdoor program ensures every corner feels both secluded and connected.
A House That Belongs Only Here
Maximized to its zoning envelope and carved directly into the slope, this Beverly Hills home embodies a rare synthesis of luxury and sensitivity. It is as responsive to environmental conditions as it is to human comfort. Rather than dominating its hillside, it becomes part of it—a retreat that feels inevitable, as though it could not exist anywhere else.
This Mediterranean-inspired hillside retreat stands as more than a luxury residence. It represents a thoughtful approach to Los Angeles architecture—one where every level, material and detail speaks the language of its landscape. It is a testament to what happens when designers listen to the land and translate its story into a sculptural, livable masterpiece.