



Magazine
An Architectural Gem in Austin, Texas By Clark Richardson Architects


A Contemporary Take on Southern Heritage
The Daniel Residence, designed by the acclaimed Clark Richardson Architects, reimagines the shotgun house typology—a classic form rooted in the owner’s Louisiana heritage—through a modern architectural lens. Situated in Austin, Texas, the residence harmoniously adapts to its long, narrow lot, transforming a traditional layout into a refined, light-filled retreat that bridges regional history with contemporary living.

Architecture that Honors Tradition and Modernity
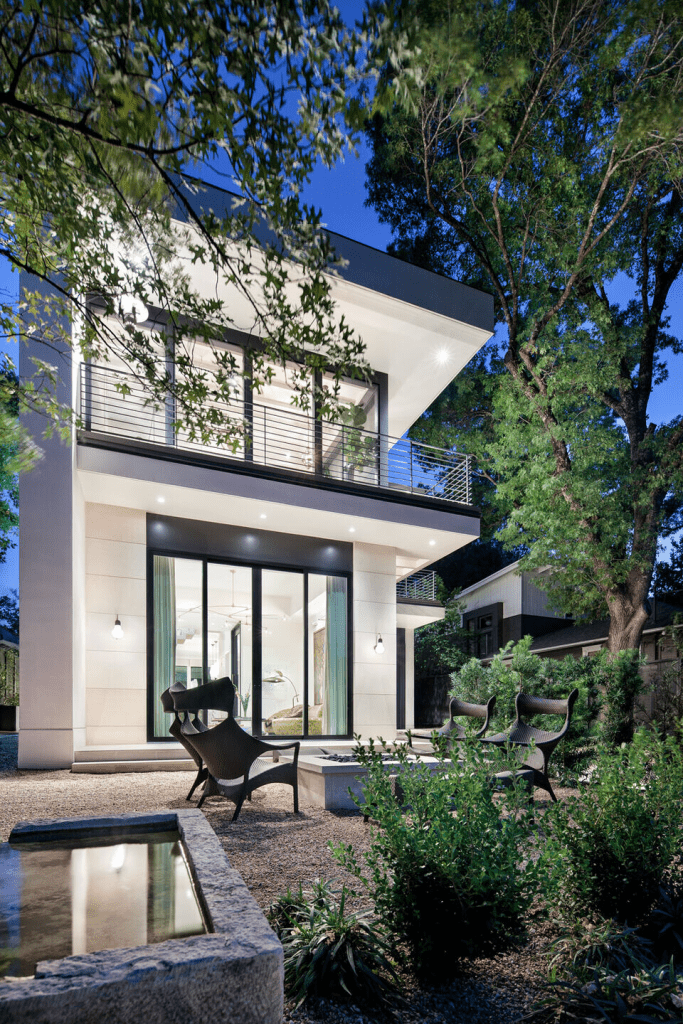
At first glance, the Daniel Residence captivates with its clean lines and elongated proportions, echoing the classic shotgun form while introducing striking modern interventions. The entrance unfolds into a formal sitting area, leading seamlessly through a central vestibule—an architectural axis that organizes movement in an elegant, linear sequence.
This enfilade procession connects the kitchen, dining, and living spaces, allowing natural light to cascade through the structure while preserving intimacy between zones. With 12- and 13-foot ceilings, the designers overcame spatial constraints to achieve a remarkable sense of openness and vertical grace.
Interior Layout and Flow: From Ground to Skyline
Beyond the communal spaces lies a u-shaped stepped retaining system, ingeniously sculpted to receive the primary suite and pool area. The principal bedroom enjoys a commanding view across the waterline, creating a serene dialogue between architecture and landscape.
A floating steel staircase, the home’s sculptural centerpiece, rises elegantly from the vestibule to the second-floor living quarters. Here, an expansive screened porch opens toward the Austin skyline, offering panoramic views and natural ventilation—a modern homage to southern verandas that once defined comfort and connection
Materials and Design: A Symphony of Craft and Context
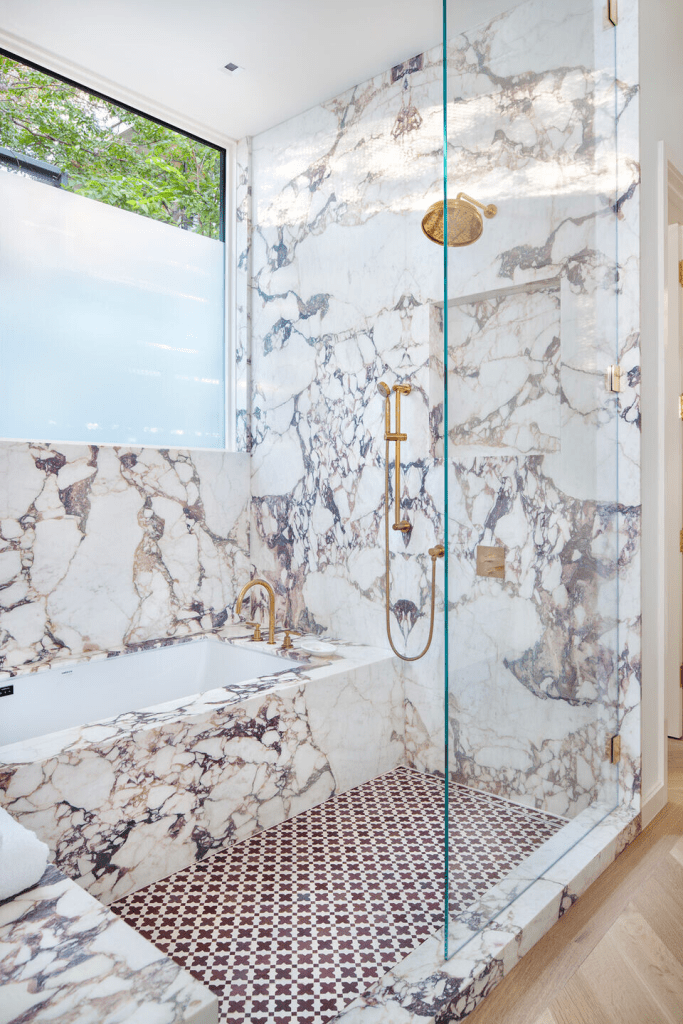
Every element of the Daniel Residence embodies a balance between craftsmanship and context. Locally quarried stone, sustainable wood finishes, and vast glass panes combine to create a tactile and transparent architecture. The materials celebrate regional resources and sustainable design, in alignment with principles championed by organizations such as the American Institute of Architects (AIA) and the U.S. Green Building Council (USGBC).
Project Overview
| Detail | Information |
|---|---|
| Architects | Clark Richardson Architects |
| Location | Austin, Texas, USA |
| Completion Year | 2023 |
| Category | Private Residence |
| Building Area | 3,001 sq ft |
| Primary Materials | Stone, Glass, Steel, Wood |
Architectural Legacy: Redefining the Shotgun House
The Daniel Residence stands as a masterclass in architectural storytelling—merging southern vernacular traditionswith modern urban refinement. Its elongated form, high ceilings, and seamless indoor-outdoor flow reflect a deep understanding of both heritage and innovation.
With its layered composition and timeless material palette, the home embodies the future of contextual design: respectful of its origins yet fearless in its evolution. The project continues to inspire discourse within the architectural community, showcasing how regional identity, when reinterpreted through modern craftsmanship, can transcend time and style.


